
Total CORE surface area
CORE case study · Colchester
Permeable parking across Colchester Sports Park

9,380 m² of CORE COMMERCIAL and CORE GRASS created gravel parking bays and green overflow parking across a 76-acre sports destination.
- Client
- Colchester Borough Council
- Sector
- Sport & leisure
- Location
- Colchester
- CORE components
- CORE COMMERCIAL & CORE GRASS
CORE COMMERCIAL
CORE GRASS
Wider sports park
A landscape shaped by its purpose.

Colchester Borough Council developed a 76-acre sports park with a leisure centre, rugby clubhouse, external pitches and large-scale visitor parking. Breheny Civil Engineering and RG Carter Construction delivered the external works.
The parking strategy used different surface treatments according to use: macadam for the principal access roads, gravel stabilisation for the parking bays and reinforced grass for overflow capacity.
The brief
What the project had to achieve.
Provide accessible, durable parking for a high-traffic sports destination while reducing the visual impact of extensive conventional hard surfacing and retaining a permeable green overflow area.
- 01
High visitor demand
The parking areas needed to support regular use around a major leisure and sports destination.
- 02
Accessible movement
The principal parking surfaces were intended to provide a firm, controlled route for visitors, including wheelchair users.
- 03
Green overflow capacity
Additional parking needed to remain visually integrated with the landscape rather than becoming continuous hard surfacing.
- 04
Permeable surfaces
The gravel and grass areas needed to allow rainfall into the project-designed drainage construction below.
The CORE solution
Selected around the site—not just the surface.

Macadam access roads were combined with 5,640 m² of CORE COMMERCIAL gravel parking and 3,740 m² of CORE GRASS overflow parking.
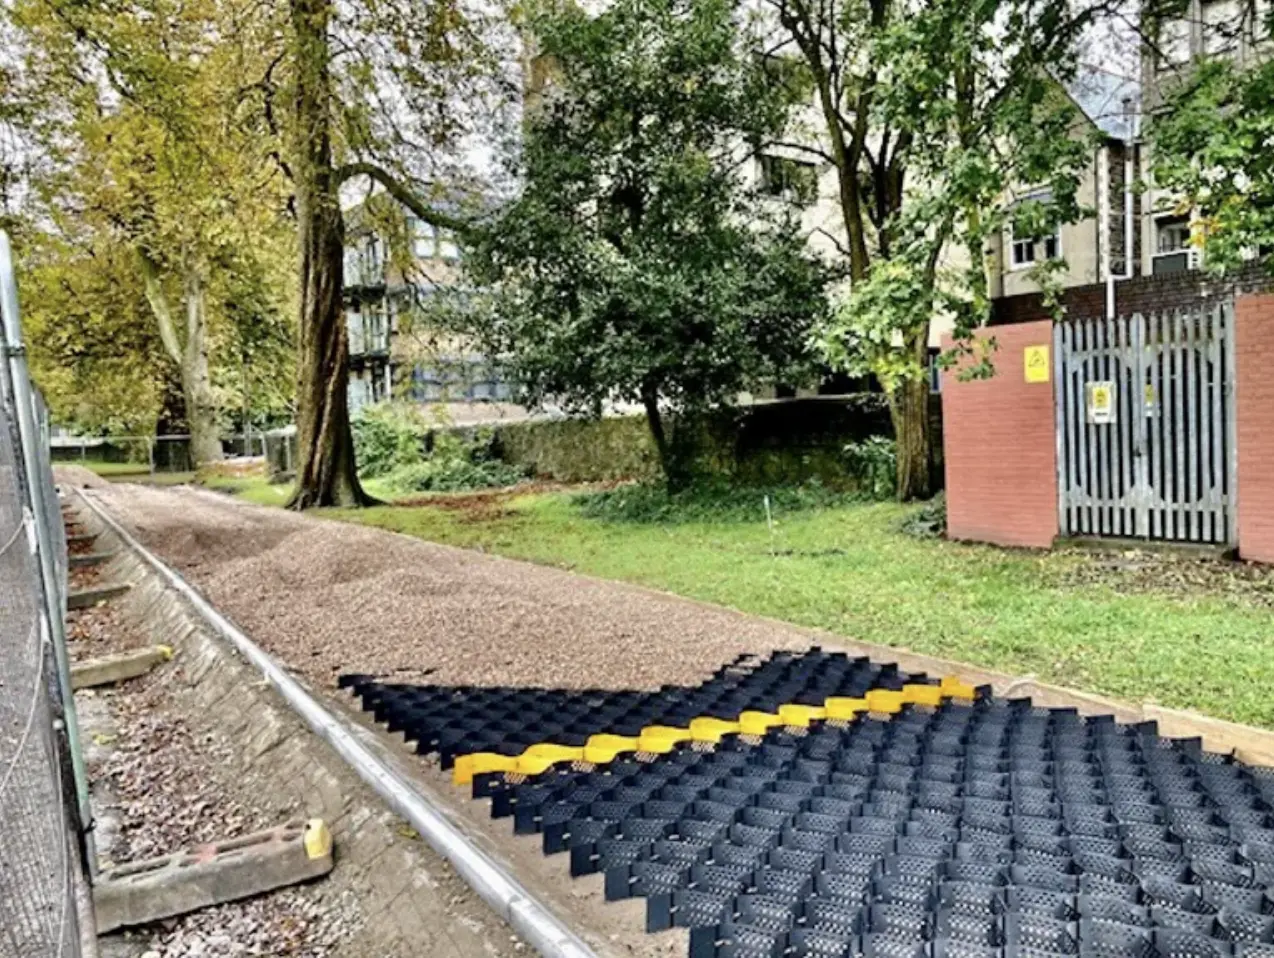
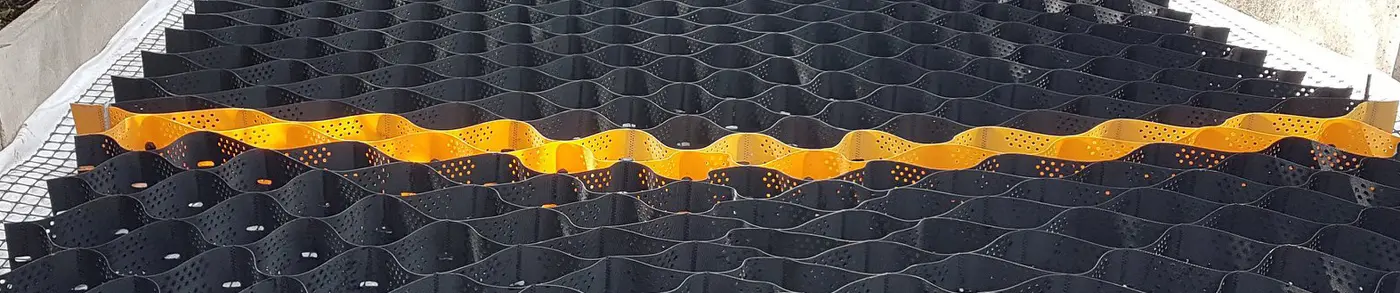
CORE COMMERCIAL was installed across the gravel parking bays. The cellular panels confine the selected aggregate and help control migration under vehicle use.
CORE GRASS formed the green overflow areas, reinforcing the planted finish while retaining the visual character of grass around the wider sports landscape.
A 6–12 mm angular gravel finish completed the CORE COMMERCIAL bays, while CORE GRASS HD established the green overflow areas.
Products & quantities
Products used.
CORE COMMERCIAL
5,640 m² · CC6530Now superseded by CC7530.
CORE GRASS HD
3,740 m²Now superseded by CORE GRASS 50.
Installation
How the system was installed.
- 01
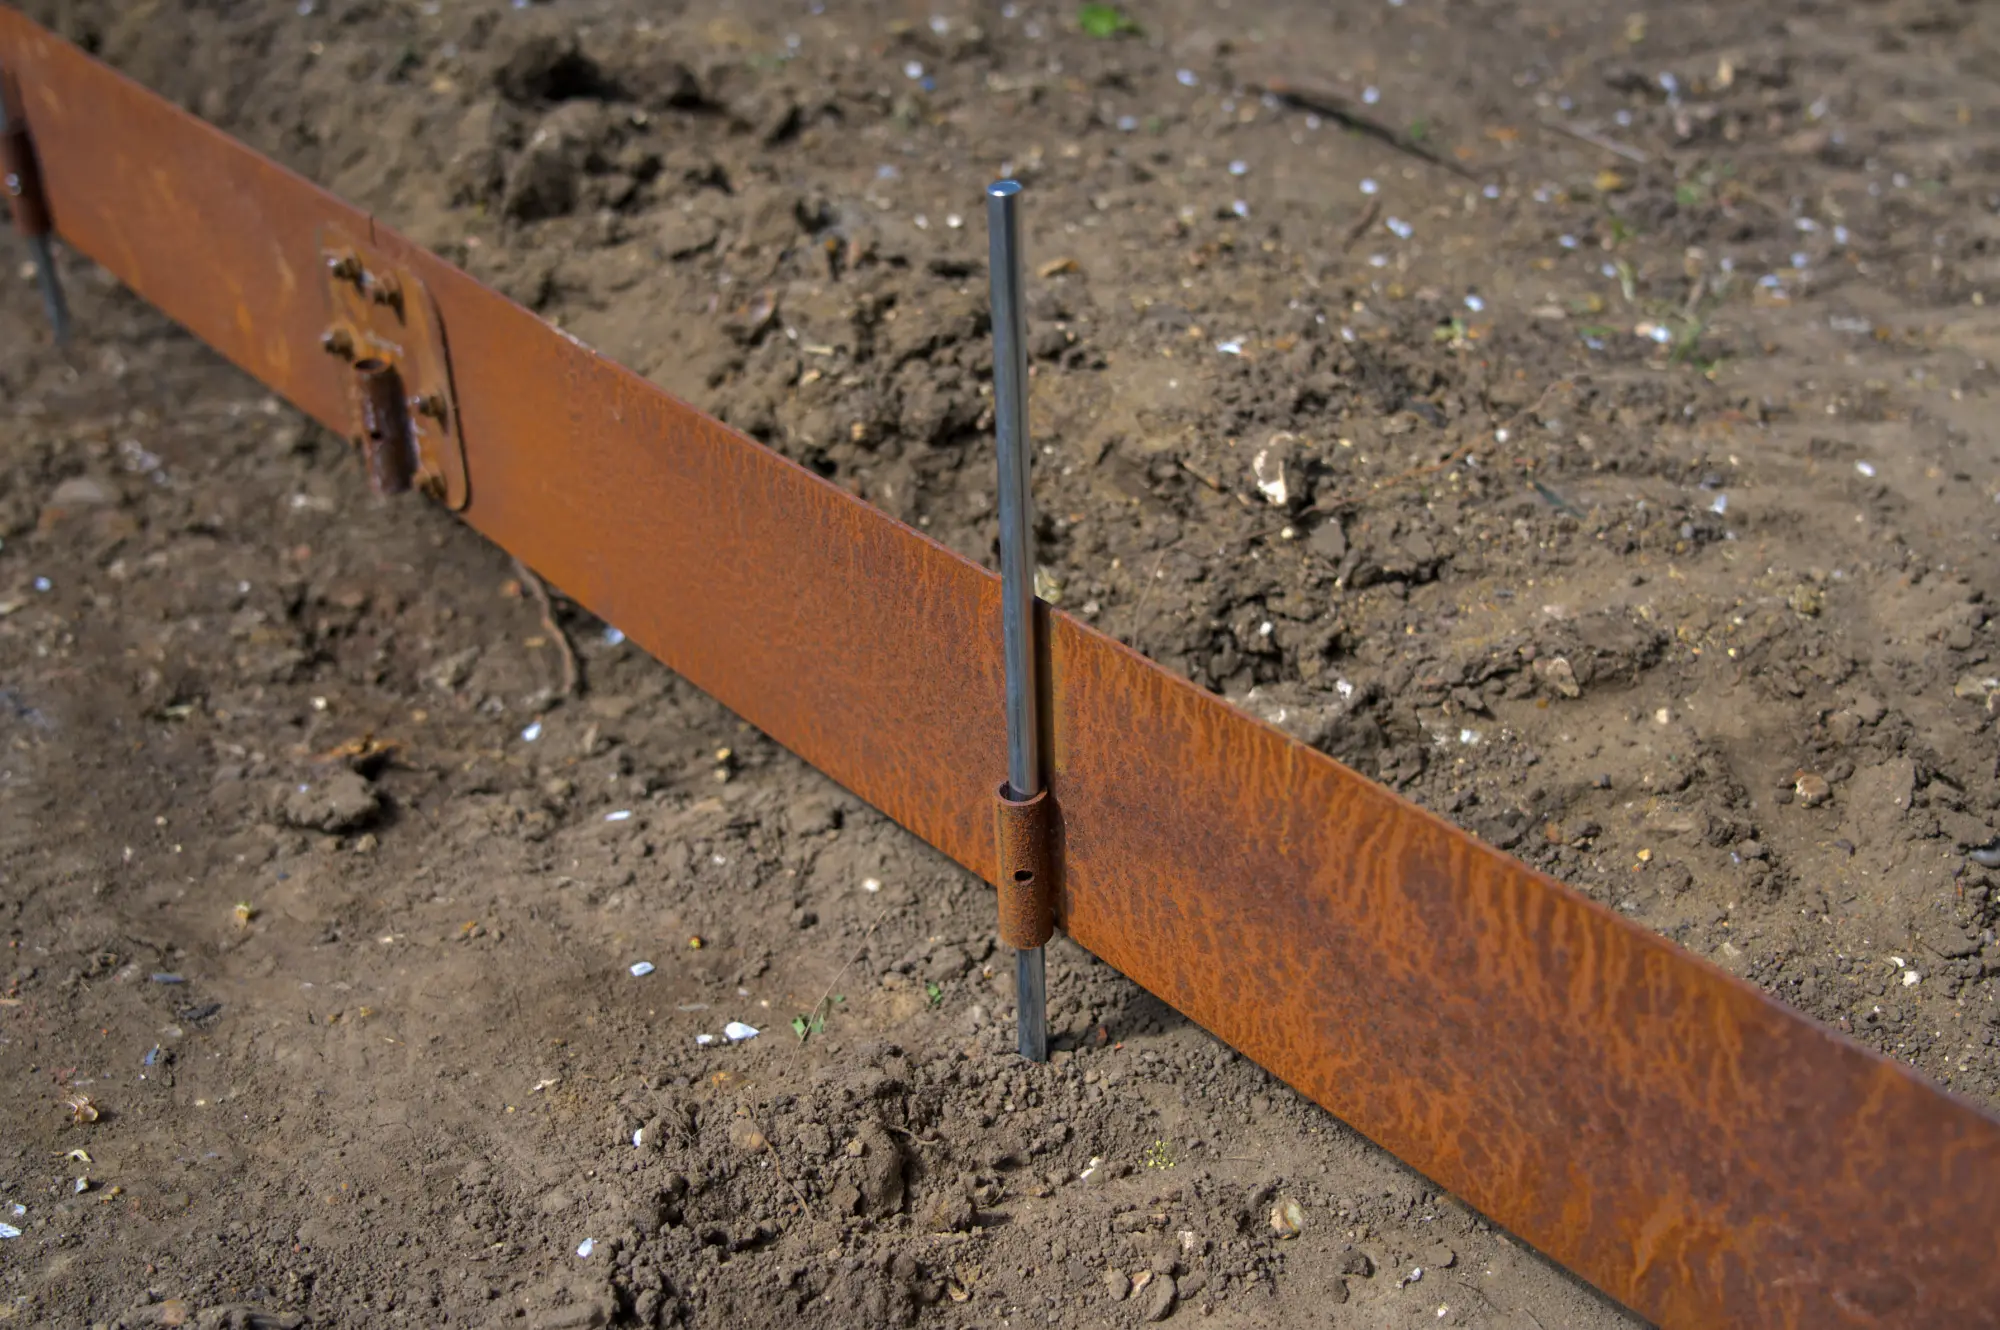
Prepared formation, drainage and supporting sub-base
- 02
Macadam principal access roads
- 03
CORE COMMERCIAL with 6–12 mm angular gravel across parking bays
- 04
CORE GRASS with the project planting build-up across overflow parking
The result
The completed 9,380 m² surface package combines stable gravel bays, reinforced grass parking and a permeable landscape-led finish around the sports facilities.
Project outcomes
- Stable gravel parking bays for regular visitor use
- Reinforced grass overflow parking integrated with the landscape
- Permeable surface layers supporting the project drainage strategy
- A softer visual transition between parking, buildings and sports pitches
Project team
The people behind the project.
- Client
- Colchester Borough Council
- Civil engineering contractor
- Breheny Civil Engineering
- Construction partner
- RG Carter Construction
- Architect
- GT3 Architects
- Merchant
- Keyline Civils Specialists
Project gallery
Progress and completed work.
Technical downloads
Project and product documents.
More CORE projects
View all case studiesSee another system in use.

Accessible permeable parking at Cambridge Science Park
2,911 m² of gravel and grass reinforcement created accessible, permeable parking at the entrance to Cambridge Science Park.
Read case study →
Landscape-led visitor parking at Raby Castle
8,600 m² of CORE GRASS HD and 1,000 m² of CORE COMMERCIAL WHITE delivered visitor parking and accessible routes within Raby Castle’s historic landscape.
Read case study →
2,100 m² of gravel access at Tyning Meadows
Charlcombe Homes used 2,100 m² of CORE DRIVE across the drives and access areas of a ten-home development in Bathampton.
Read case study →Technical project support
Planning something similar?
Send the project location, intended use, drawings and photographs you have. The CORE team will help identify the relevant product route and the information still needed.
CORE Landscape Products: 5.0 / 5 · Excellent on Trustpilot from 533 reviews