
Total reinforced area
CORE case study · Cambridge
Accessible permeable parking at Cambridge Science Park
2,911 m² of gravel and grass reinforcement created accessible, permeable parking at the entrance to Cambridge Science Park.
- Client
- TUS Holdings and Trinity College
- Sector
- Commercial office campus
- Location
- Cambridge
- Completion
- Practical completion April 2021
- CORE components
- CORE COMMERCIAL & CORE GRASS
CORE COMMERCIAL
CORE GRASS
Office development
A landscape shaped by its purpose.

Buildings 1 and 2 at Cambridge Science Park provide 210,000ft² of commercial office space for technology and biomedical businesses. Positioned prominently at the entrance to the park, the buildings and surrounding landscape were designed by Scott Brownrigg to create a new, high-quality vision for the campus.
Sustainable, innovative and accessible parking was central to the external works. Bidwells Urban Design Studio needed hard-wearing everyday parking around the office buildings, green overflow capacity and a finish that complemented the architecture rather than reading as a conventional expanse of car park.
The brief
What the project had to achieve.
Provide accessible parking and circulation around prominent new office buildings while retaining a fully permeable, landscape-led finish and green overflow capacity.
- 01
Accessible movement
The principal parking areas and routes needed a firm, stable finish suitable for users with wheelchairs and walking aids.
- 02
Green overflow parking
The scheme needed additional vehicle capacity without turning the surrounding landscape into continuous hard surfacing.
- 03
SuDS compliance
The paved and reinforced areas were required to remain porous so rainfall could return to the ground through the build-up.
- 04
Architectural fit
Materials had to complement the new technology campus and clearly organise the parking areas without excessive visual delineation.
The CORE solution
Selected around the site—not just the surface.
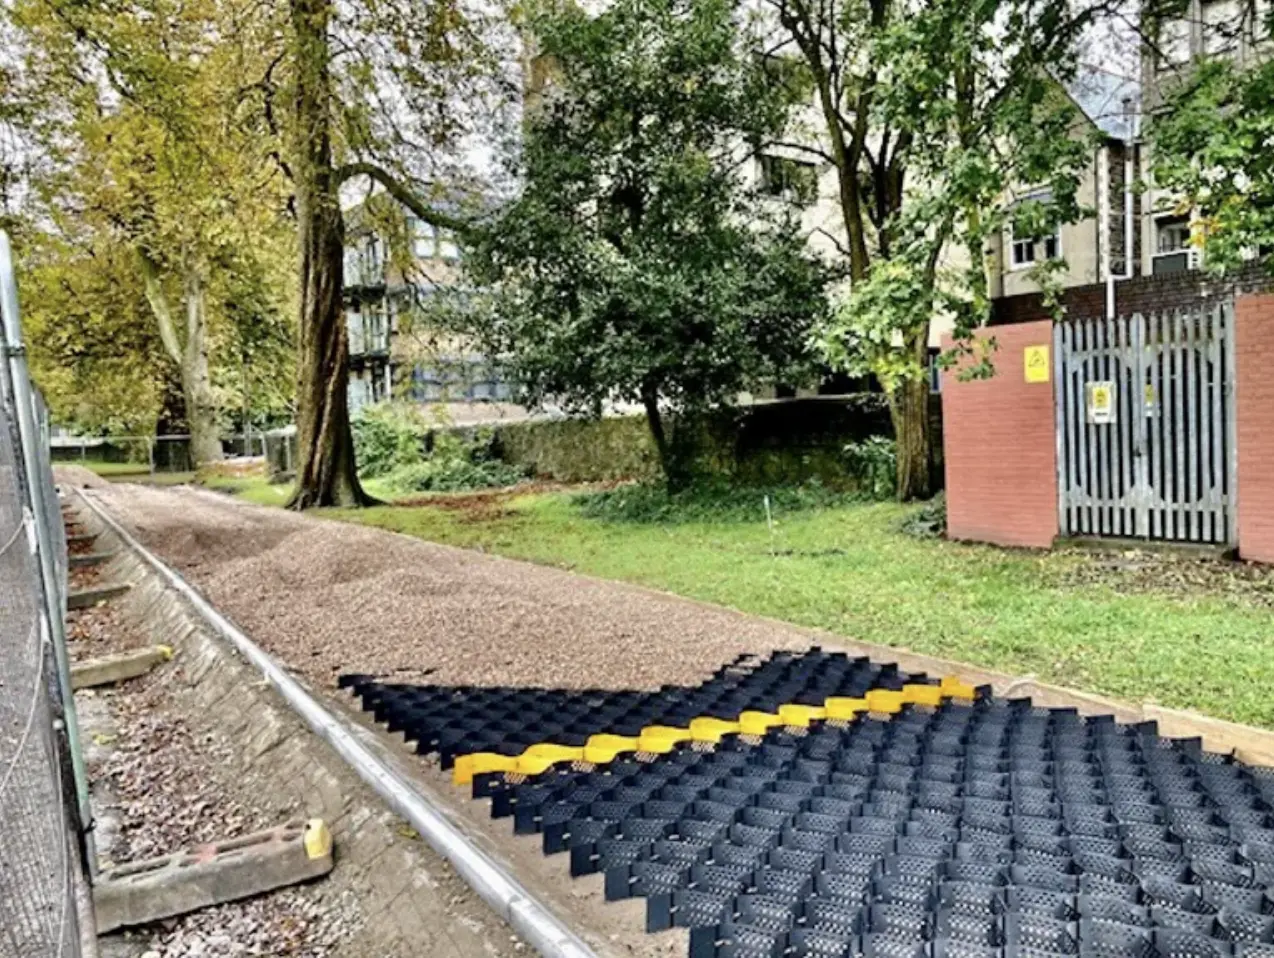

1,507m² of CORE COMMERCIAL and 1,404m² of CORE GRASS were coordinated across the gravel parking and green overflow areas, creating two distinct but complementary surfaces.
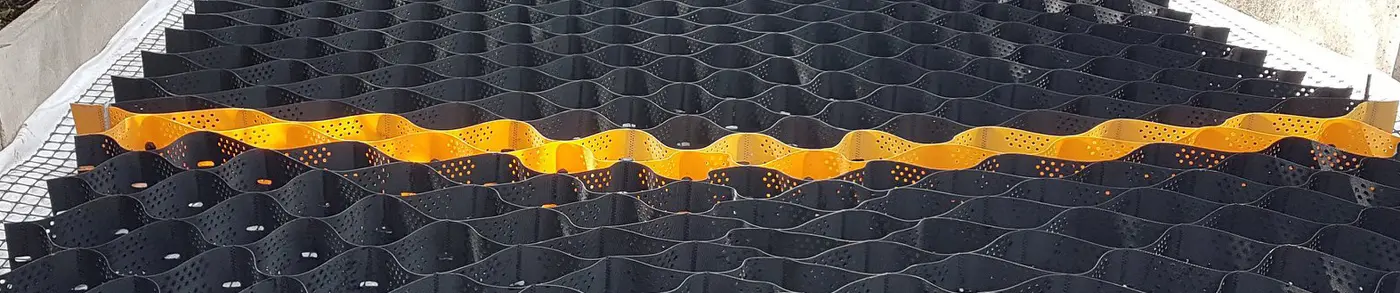
CORE COMMERCIAL was used across the principal gravel parking areas. Once filled, the cellular grid sits below the aggregate surface, controlling migration and creating the firm, even finish needed for regular commercial use while preserving the appearance of gravel.
CORE GRASS reinforced the green overflow parking, allowing occasional vehicle use while retaining a planted surface that blended into the wider landscape. Together, the two systems gave the design team a practical change in surface character without sacrificing permeability.
A 6–12 mm angular gravel finish completed the CORE COMMERCIAL areas. Bidwells used the contrast between gravel-stabilised and block-paved surfaces to organise the parking without excessive markings.
Products & quantities
Products used.
CORE COMMERCIAL
1,507 m² · CC6530Now superseded by CC7530.
CORE GRASS
1,404 m²Installation
How the system was installed.
- 01
Prepared formation and permeable sub-base
- 02
Bedding and growing layers coordinated to each surface
- 03
CORE COMMERCIAL across gravel parking and CORE GRASS across green overflow parking
- 04
6–12 mm angular gravel and planted grass finishes
The result
The completed 2,911 m² scheme combines accessible parking, reinforced grass overflow space and SuDS-compliant drainage within the entrance landscape.
Project outcomes
- Firm, accessible gravel parking around the new office buildings
- Reinforced grass overflow parking integrated into the landscape
- Permeable surfaces supporting the project’s SuDS strategy
- A clear visual relationship between gravel, grass and block paving
Project team
The people behind the project.
- Client
- TUS Holdings and Trinity College
- Architect
- Scott Brownrigg
- Landscape architect
- Bidwells Urban Design Studio
- Main contractor
- SDC Construction
- Groundworks contractor
- MJS Construction (March) Ltd
Technical downloads
Project and product documents.
More CORE projects
View all case studiesSee another system in use.

Landscape-led visitor parking at Raby Castle
8,600 m² of CORE GRASS HD and 1,000 m² of CORE COMMERCIAL WHITE delivered visitor parking and accessible routes within Raby Castle’s historic landscape.
Read case study →
Free-draining gravel parking in Oxford
At least 1,200 m² of CORE COMMERCIAL created a stable, free-draining gravel car park for an Oxford showroom.
Read case study →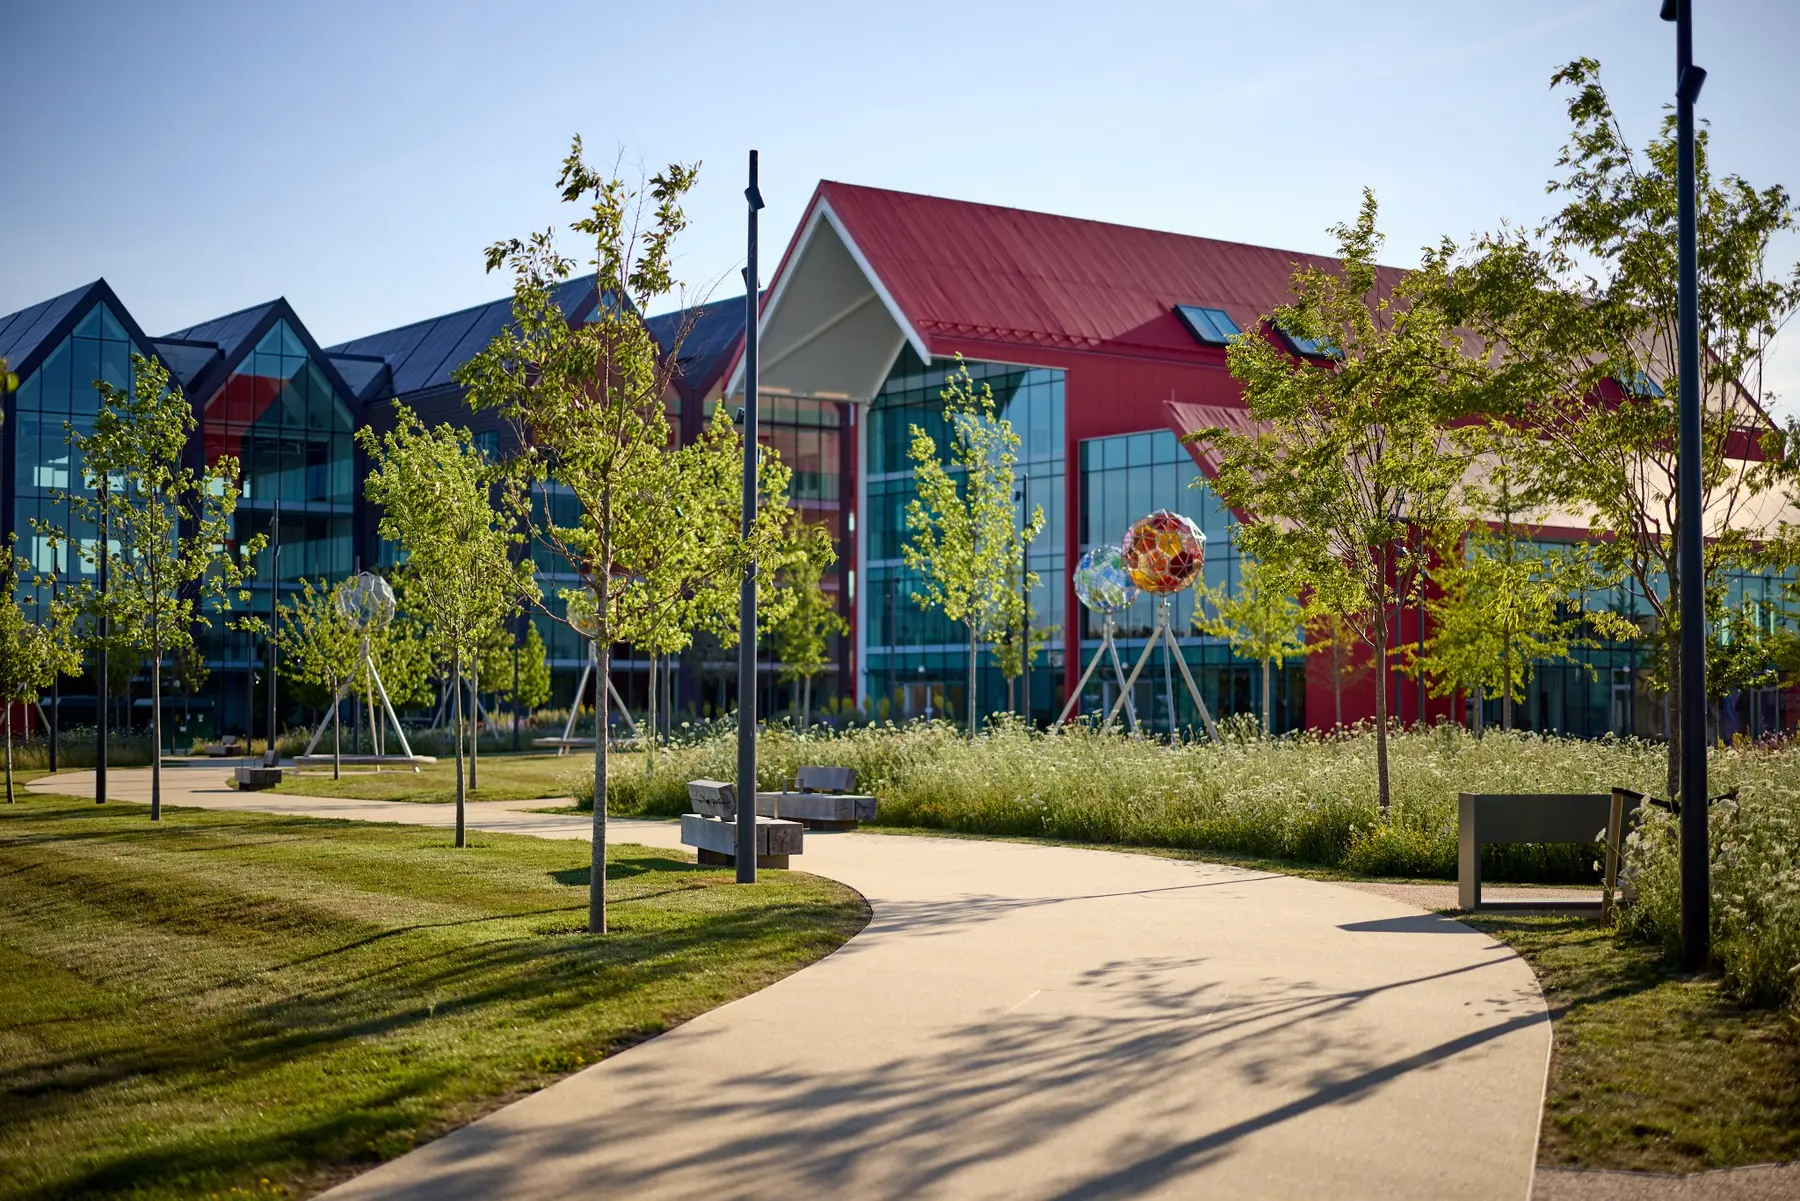
1,793 metres of precise edging across Oxford North
1,793 linear metres of 100 mm CORE PRO EDGE define paths, planting, lawns and meadow across Oxford North’s Phase 1 public realm.
Read case study →Technical project support
Planning something similar?
Send the project location, intended use, drawings and photographs you have. The CORE team will help identify the relevant product route and the information still needed.
CORE Landscape Products: 5.0 / 5 · Excellent on Trustpilot from 533 reviews