
Total project area
CORE case study · Staindrop
Landscape-led visitor parking at Raby Castle
8,600 m² of CORE GRASS HD and 1,000 m² of CORE COMMERCIAL WHITE delivered visitor parking and accessible routes within Raby Castle’s historic landscape.
- Client
- Raby Estates
- Sector
- Heritage visitor destination
- Location
- Staindrop
- CORE components
- CORE COMMERCIAL & CORE GRASS
CORE GRASS HD
CORE COMMERCIAL WHITE
Angular gravel finish
A landscape shaped by its purpose.
Raby Estate secured planning permission for a phased expansion and restoration of Raby Castle, Park and Gardens. The wider programme combined renovation of the historic attraction with new landscaping, better access to the buildings and additional visitor facilities.
New coach and car parking had to be created on land previously used as pasture, together with accessible walkways through the grounds. The surface strategy therefore had two jobs: cope with the operational demands of a popular visitor destination and remain visually appropriate within rural Teesdale parkland.
The brief
What the project had to achieve.
Accommodate cars, coaches, accessible routes and high visitor traffic without losing the natural character of a historic parkland setting.
- 01
Visitor and coach capacity
A substantial parking area was needed for everyday visitors and coaches serving the expanded attraction.
- 02
Inclusive routes
The paths needed a firm surface suitable for wheelchairs and walking aids, improving access across the grounds.
- 03
Parkland character
The new infrastructure had to blend with pasture, woodland and the wider historic estate rather than dominate it.
- 04
Permeable construction
The grass and gravel areas needed to remain porous and return rainfall through the supporting build-up.
The CORE solution
Selected around the site—not just the surface.

CORE GRASS reinforced the main visitor parking within former pasture, while CORE COMMERCIAL stabilised the gravel pathways and access areas.
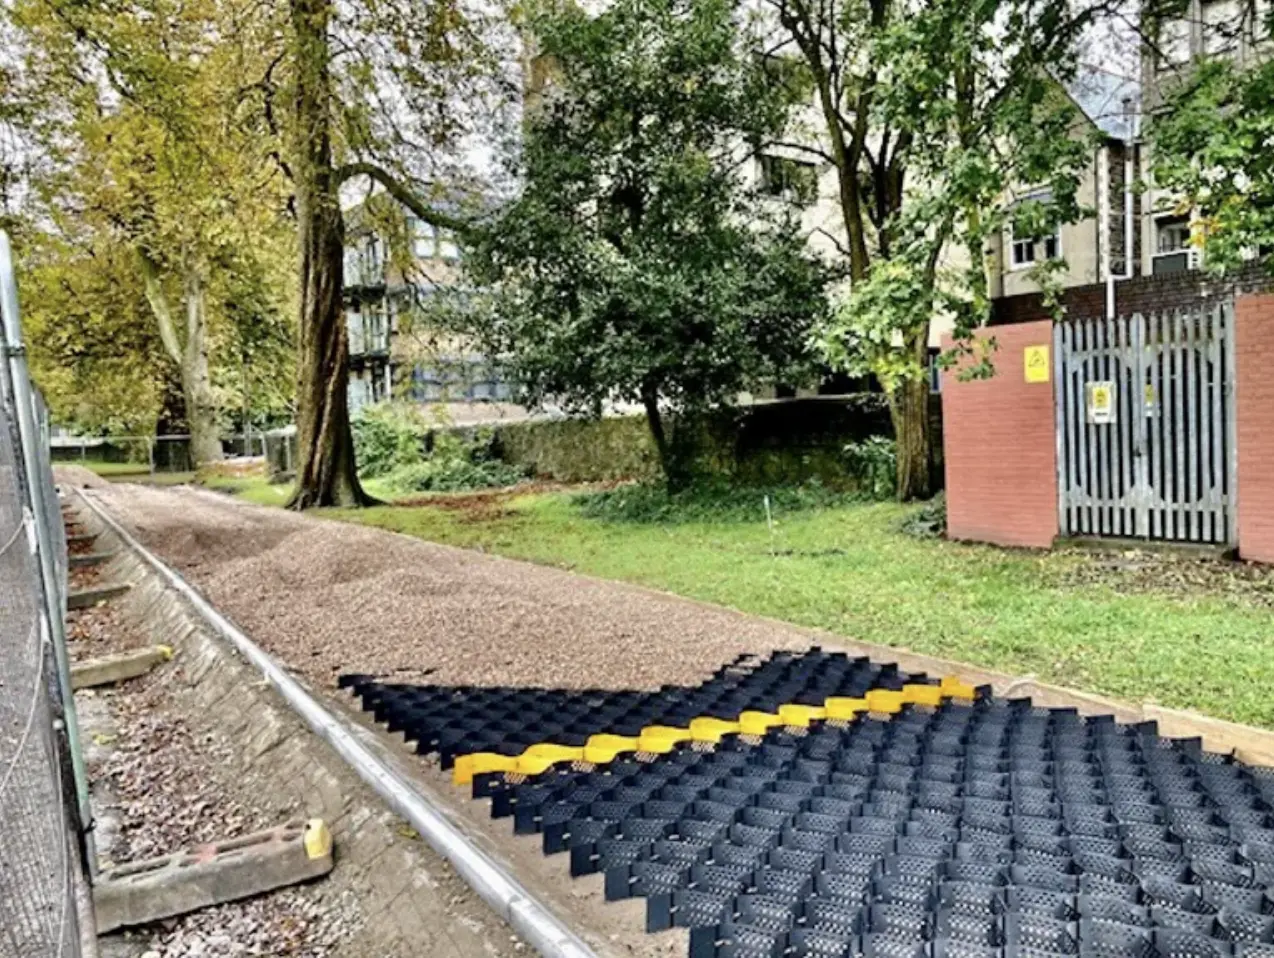
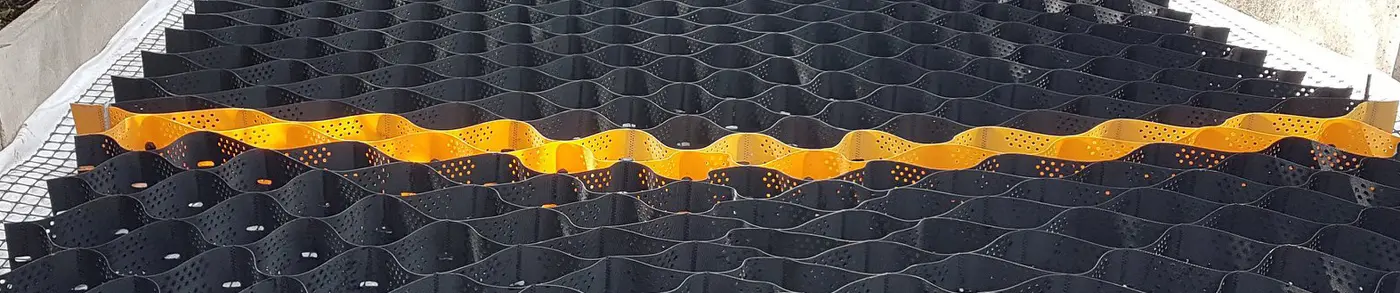
CORE GRASS was installed across the large visitor car park. The reinforced planted surface provided vehicle capacity while retaining the green appearance of the former pasture and keeping the parking area integrated with its surroundings.

For the accessible paths, CORE COMMERCIAL stabilised the selected gravel finish. The cellular structure restrained the aggregate to create a firmer, more even route for all visitors, including people using wheelchairs or walking aids.
Using two complementary systems allowed the design team to respond to different intensities of use while maintaining one landscape-led language: grass where parking needed to recede, and controlled gravel where movement and accessibility were the priority.
Installation
How the system was installed.
- 01
Pasture formation with earthworks and drainage
- 02
Sub-base, bedding and growing layers
- 03
CORE GRASS HD for visitor parking and CORE COMMERCIAL WHITE for gravel routes
- 04
Seeded grass and 6–12 mm angular gravel finishes
The result
The 9,600m² scheme delivered porous, inclusive visitor infrastructure with grass and gravel finishes that sit comfortably within the Raby Estate landscape.
Project outcomes
- Natural-looking grass parking within former pasture land
- Firm gravel routes supporting inclusive access through the grounds
- Porous reinforced surfaces integrated with the drainage strategy
- A surface palette that complements the rural woodland setting
Project team
The people behind the project.
- Client
- Raby Estates
- Contractor
- Trevor Atkinson & Co
- Architect
- Alistair W Baldwin Associates
- Merchant
- Keyline Civils Specialists
- Location
- Staindrop, County Durham
Technical downloads
Project and product documents.
Sources
Project sources.
More CORE projects
View all case studiesSee another system in use.

Accessible permeable parking at Cambridge Science Park
2,911 m² of gravel and grass reinforcement created accessible, permeable parking at the entrance to Cambridge Science Park.
Read case study →
Sweeping datum lines at Maxilla Gardens
560 linear metres of CORE DATUM EDGE shaped sweeping pathways through a community garden beneath the Westway.
Read case study →
No-dig access within Aston Villa’s Academy redevelopment
1,200 m² of 150 mm CORE TRP formed no-dig access, parking and circulation areas within Aston Villa’s Bodymoor Heath Academy redevelopment.
Read case study →Technical project support
Planning something similar?
Send the project location, intended use, drawings and photographs you have. The CORE team will help identify the relevant product route and the information still needed.
CORE Landscape Products: 5.0 / 5 · Excellent on Trustpilot from 533 reviews