
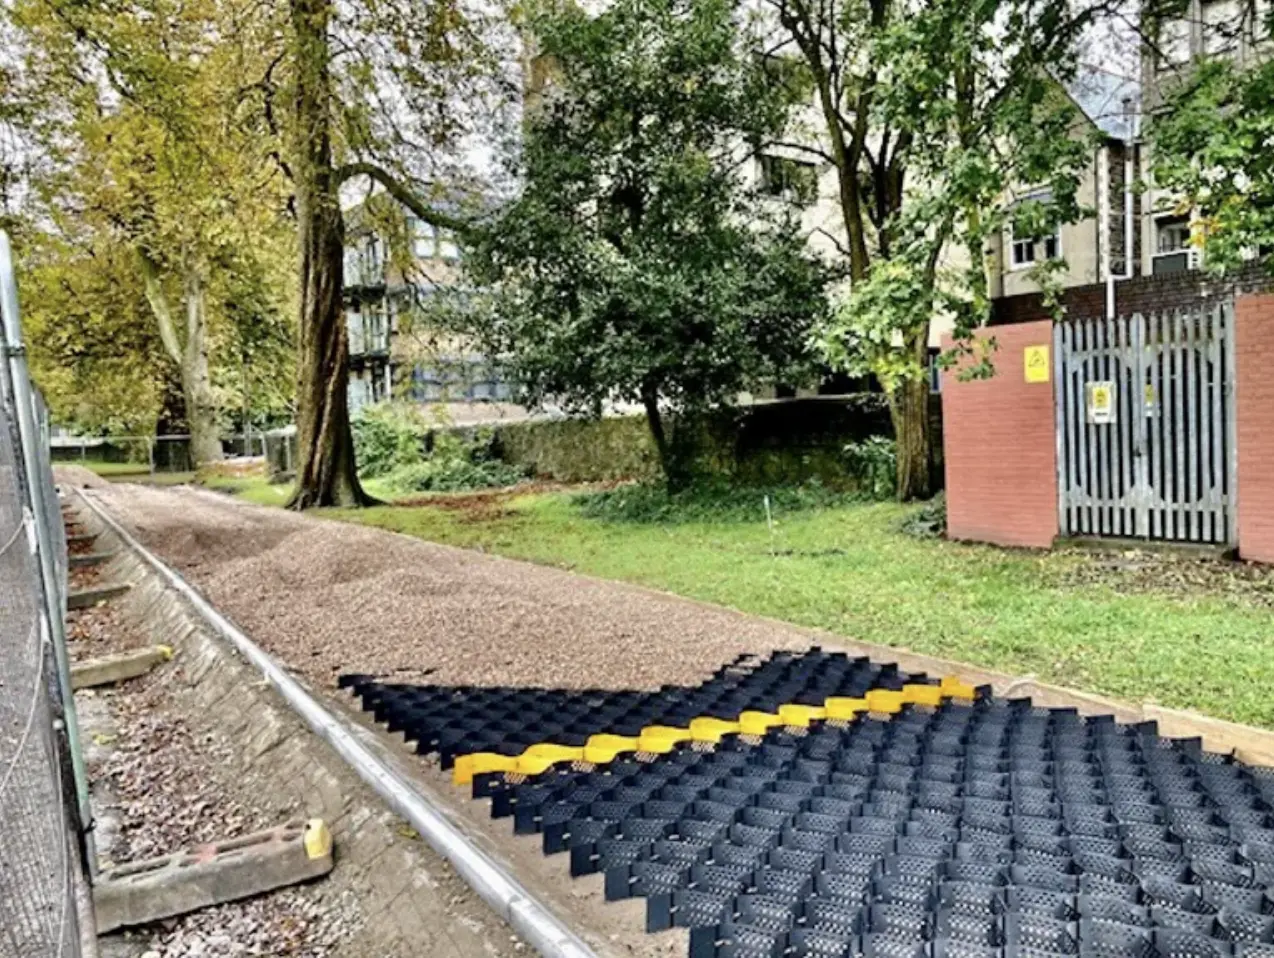
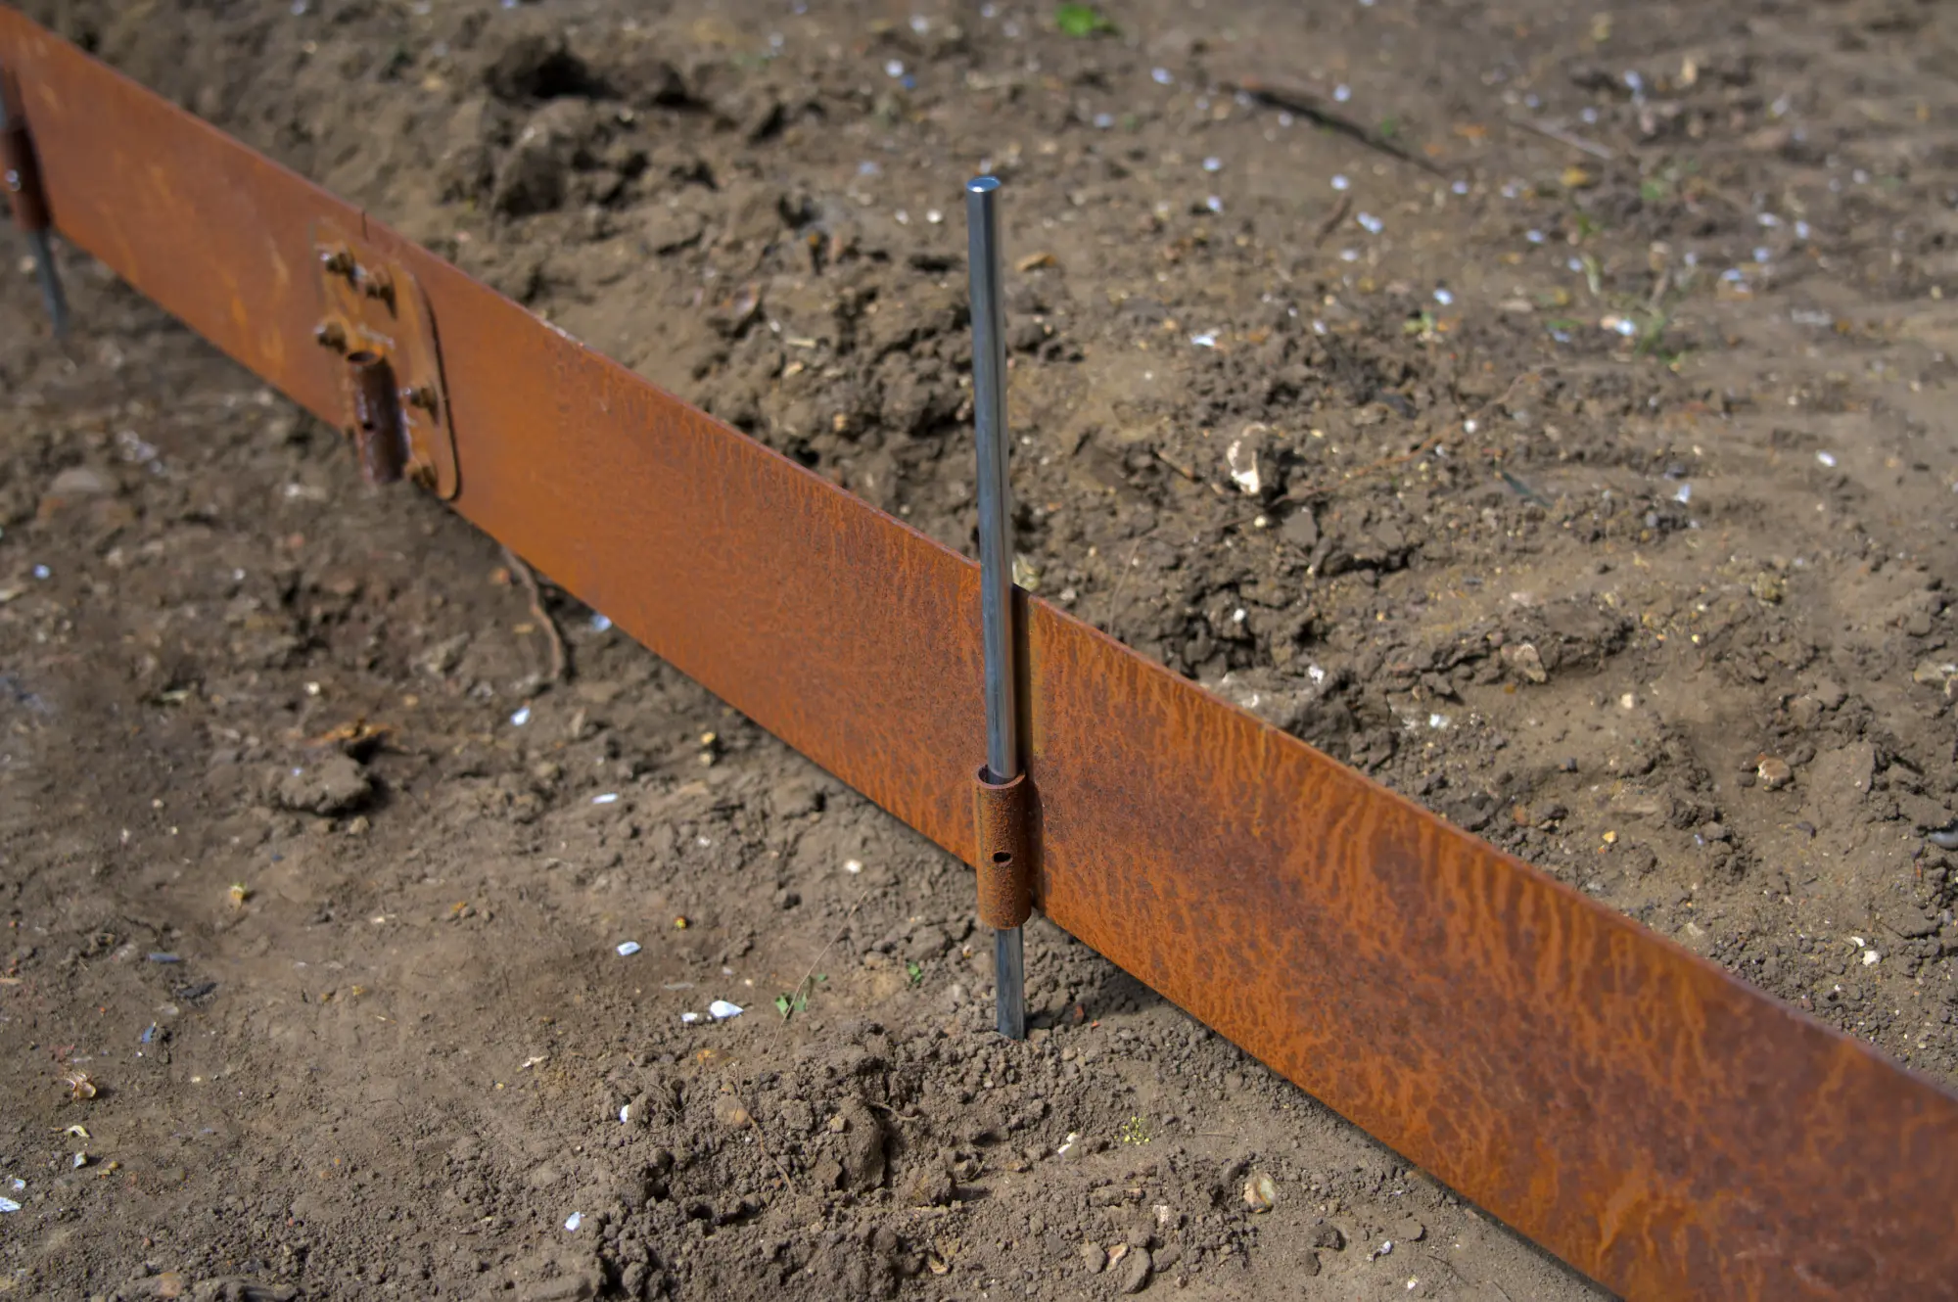
CORE TRP installed
CORE case study · Bodymoor Heath, North Warwickshire
No-dig access within Aston Villa’s Academy redevelopment
1,200 m² of 150 mm CORE TRP formed no-dig access, parking and circulation areas within Aston Villa’s Bodymoor Heath Academy redevelopment.
- Client
- Aston Villa Football Club
- Sector
- Sports & infrastructure
- Location
- Bodymoor Heath, North Warwickshire
- CORE components
- CORE TRP · 150 mm
TRP panel depth
Natural and 3G pitches in wider scheme
Formation approach
A landscape shaped by its purpose.
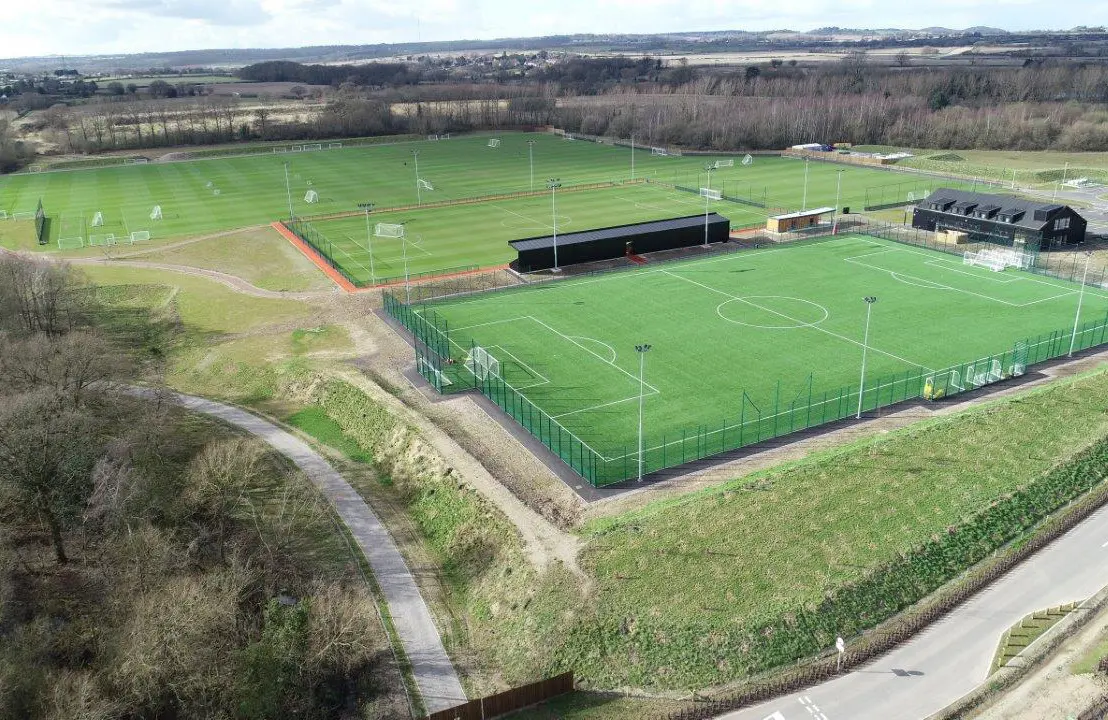
HS2 Phase One required part of Aston Villa’s Academy facilities to be relocated at Bodymoor Heath. The wider redevelopment included nine natural pitches, one 3G pitch, drainage, access routes, parking and Academy facilities.
O’Brien Contractors acted as principal contractor, with 1,200 m² of 150 mm CORE TRP installed through the root-sensitive areas.
The brief
What the project had to achieve.
Protect retained trees while forming reliable access and circulation across a live elite-sports site, without conventional excavation through the root-sensitive ground.
- 01
Retained trees
Access and circulation had to be delivered without conventional excavation through sensitive ground.
- 02
Repeated site loads
The route needed to distribute operational and construction loads across the formation.
- 03
Permeable build-up
Free-draining infill was needed to maintain water and oxygen movement.
- 04
Efficient installation
A continuous system needed to be installed across 1,200 m² within a major live programme.
The CORE solution
Selected around the site—not just the surface.
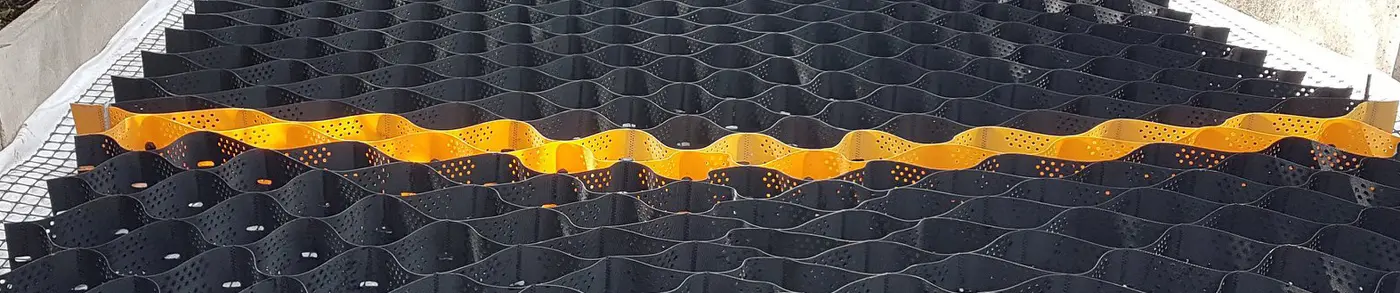
A continuous CORE TRP cellular layer was installed above existing ground, filled with free-draining aggregate and used as the load-distribution base for the finished access surfaces.

150 mm CORE TRP panels were expanded as a continuous cellular load-distribution layer above the existing ground.
The cells confined the free-draining infill and spread concentrated surface loads across a wider area, reducing localised compaction risk beneath the access, parking and circulation routes.
Products & quantities
Products used.
CORE TRP 150 mm
1,200 m²Installation
How the system was installed.
- 01
Existing retained-tree ground left unexcavated
- 02
Project-specific separation layer
- 03
150 mm CORE TRP panels
- 04
Free-draining aggregate infill
- 05
Access, parking and circulation surfaces
The result
The 1,200 m² no-dig construction helped integrate access, parking and circulation into the wider Academy relocation programme while protecting retained trees.
Project outcomes
- Cellular load distribution above existing ground
- Free-draining construction through retained-tree areas
- 1,200 m² package within major infrastructure works
- Access and circulation integrated into the Academy redevelopment
Project team
The people behind the project.
- Client
- Aston Villa Football Club
- Principal contractor
- O’Brien Contractors
- Merchant
- Keyline
- Wider programme consultants
- Emmaus Consulting and iTurf Management
Project gallery
Progress and completed work.
Technical downloads
Project and product documents.
More CORE projects
View all case studiesSee another system in use.
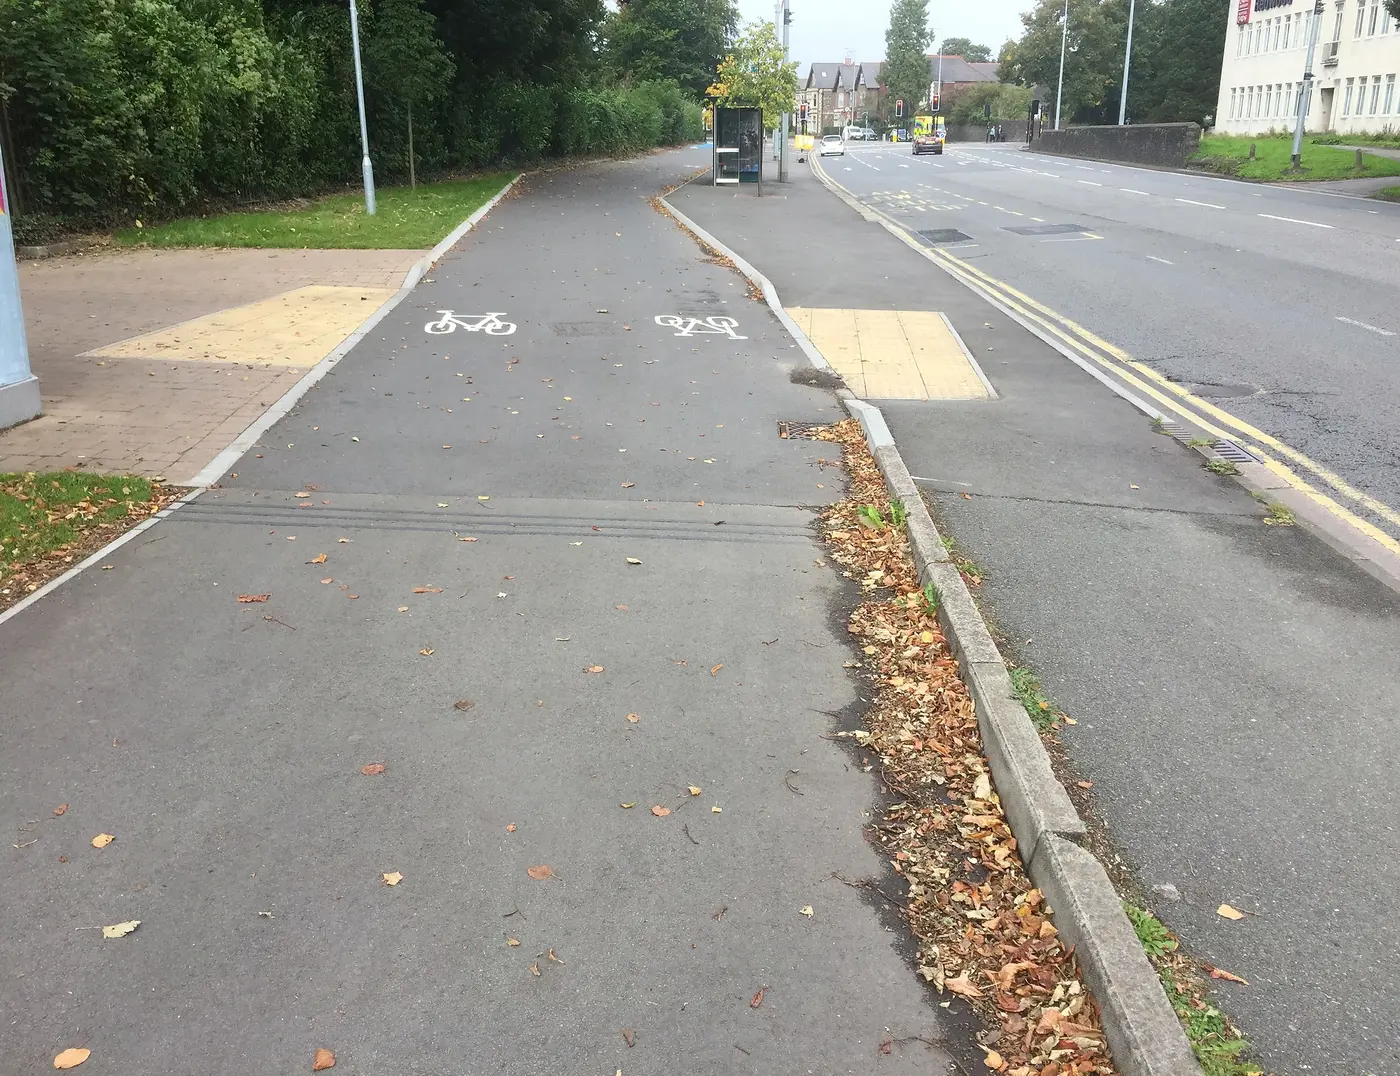
No-dig cycleway beside mature trees in Cardiff
More than 8,500 m² of 100 mm CORE TRP formed a no-dig, load-spreading base beneath porous macadam on a tree-sensitive cycle route.
Read case study →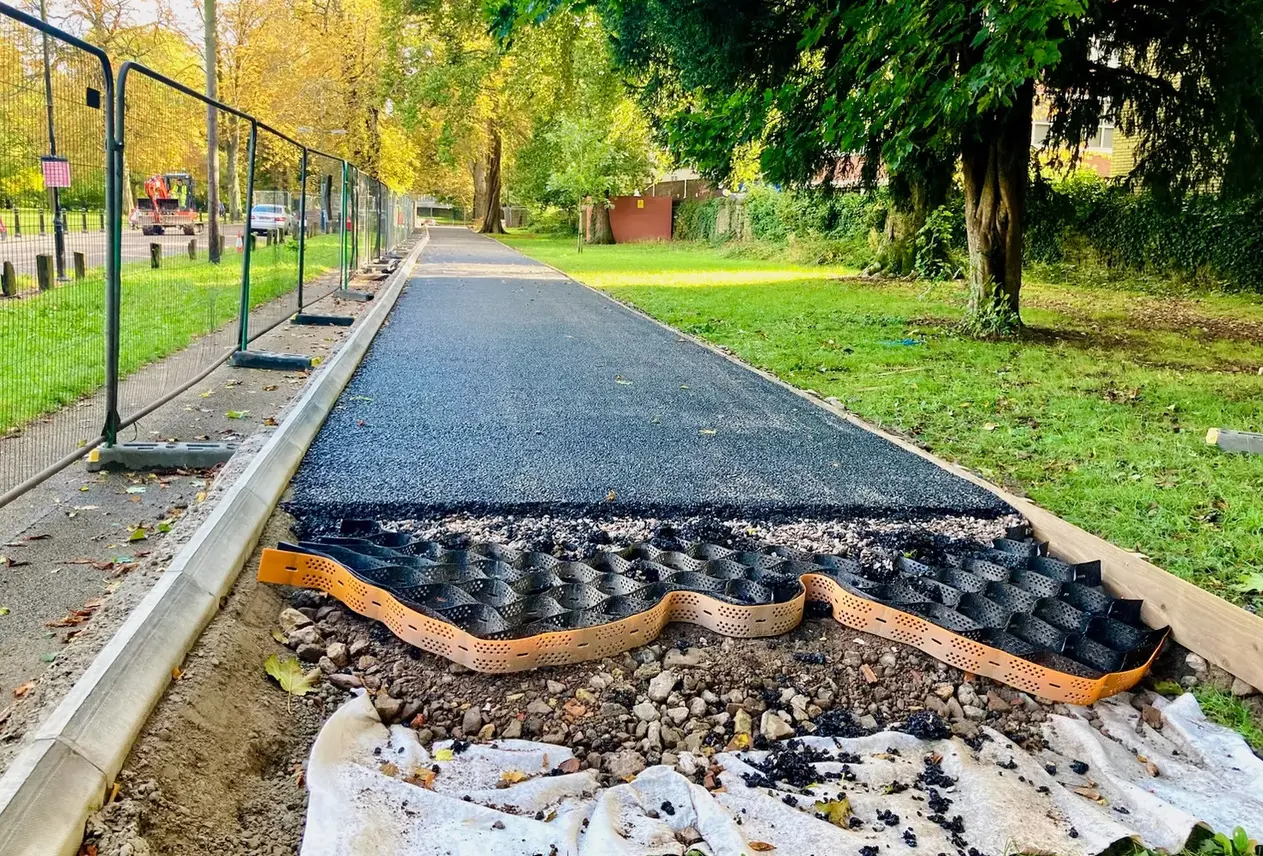
CORE TRP through Sophia Gardens parkland
CORE TRP formed a no-dig, free-draining route for a new cyclepath and footpath through mature parkland between Bute Park and Western Avenue.
Read case study →
Landscape-led visitor parking at Raby Castle
8,600 m² of CORE GRASS HD and 1,000 m² of CORE COMMERCIAL WHITE delivered visitor parking and accessible routes within Raby Castle’s historic landscape.
Read case study →Technical project support
Planning something similar?
Send the project location, intended use, drawings and photographs you have. The CORE team will help identify the relevant product route and the information still needed.
CORE Landscape Products: 5.0 / 5 · Excellent on Trustpilot from 533 reviews