
CORE PRO EDGE installed
CORE case study · Oxford
1,793 metres of precise edging across Oxford North
1,793 linear metres of 100 mm CORE PRO EDGE define paths, planting, lawns and meadow across Oxford North’s Phase 1 public realm.
- Client
- Oxford North
- Sector
- Public realm & innovation district
- Location
- Oxford
- Completion
- Phase 1 public realm launched 2 October 2025
- CORE components
- CORE PRO EDGE
Profile height
Galvanised spiral pins
Oxford North masterplan
A landscape shaped by its purpose.
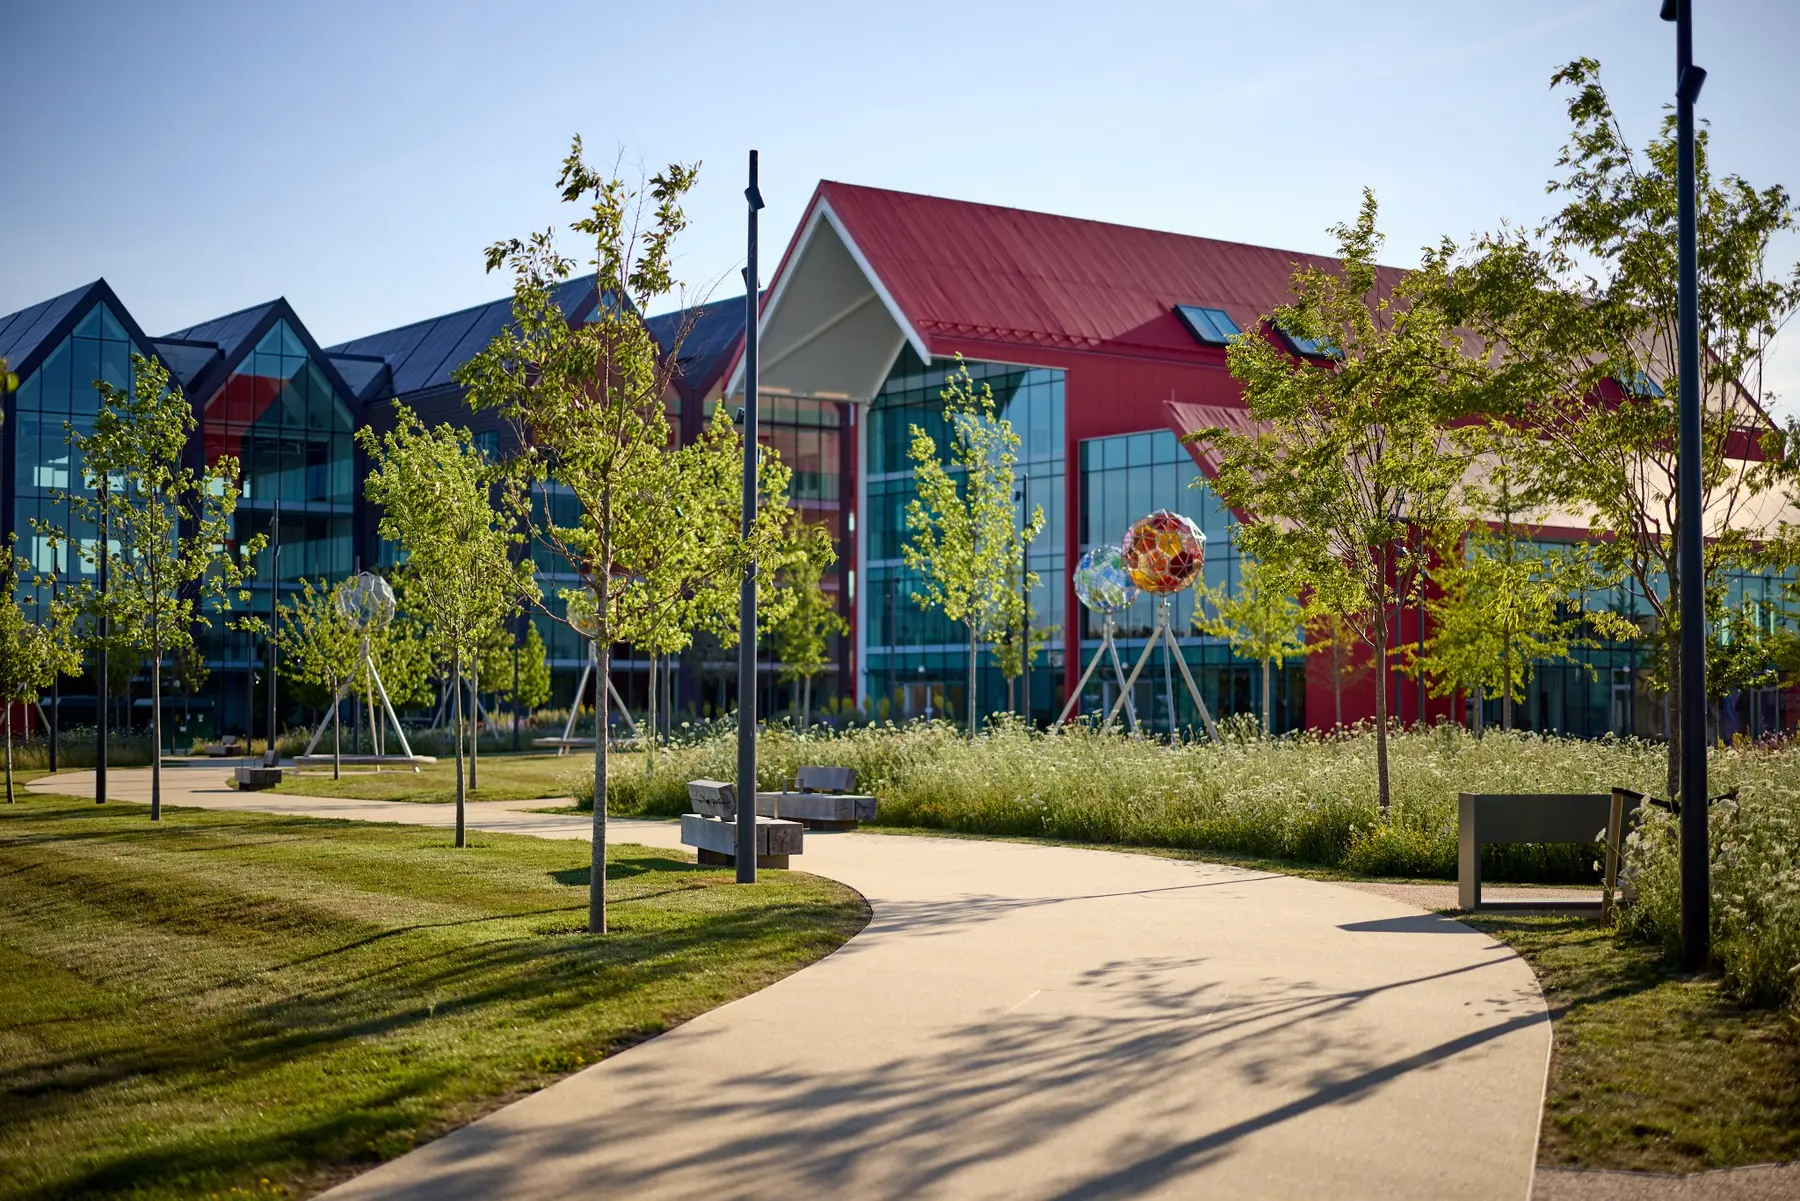


Oxford North is a 64-acre innovation district combining science and technology workspace, homes and public landscape. Phase 1 includes Fallaize Park and the central public realm, with long paths, planted beds, lawn and meadow forming a connected landscape framework.
Maylim delivered the Stage 4 landscape design and public-realm package, coordinating landscape, civil, structural and M&E elements. We supplied 1,793 linear metres of 100 mm CORE PRO EDGE for path, planting and soft-landscape interfaces.
The brief
What the project had to achieve.
Create consistent, discreet landscape interfaces across long straight runs, sweeping paths, lawns, meadow and densely planted beds within a major 64-acre masterplan.
- 01
Consistent alignment
More than 1.5 km of edge needed to hold a controlled line across an extensive public realm.
- 02
Straight runs and curves
The same profile family needed to resolve true straight sections and sweeping landscape geometry.
- 03
Discreet finish
The edge had to remain visually secondary to the planting-led masterplan.
- 04
External durability
A corrosion-resistant material and repeatable joining method were required for long-term public-realm exposure.
The CORE solution
Selected around the site—not just the surface.
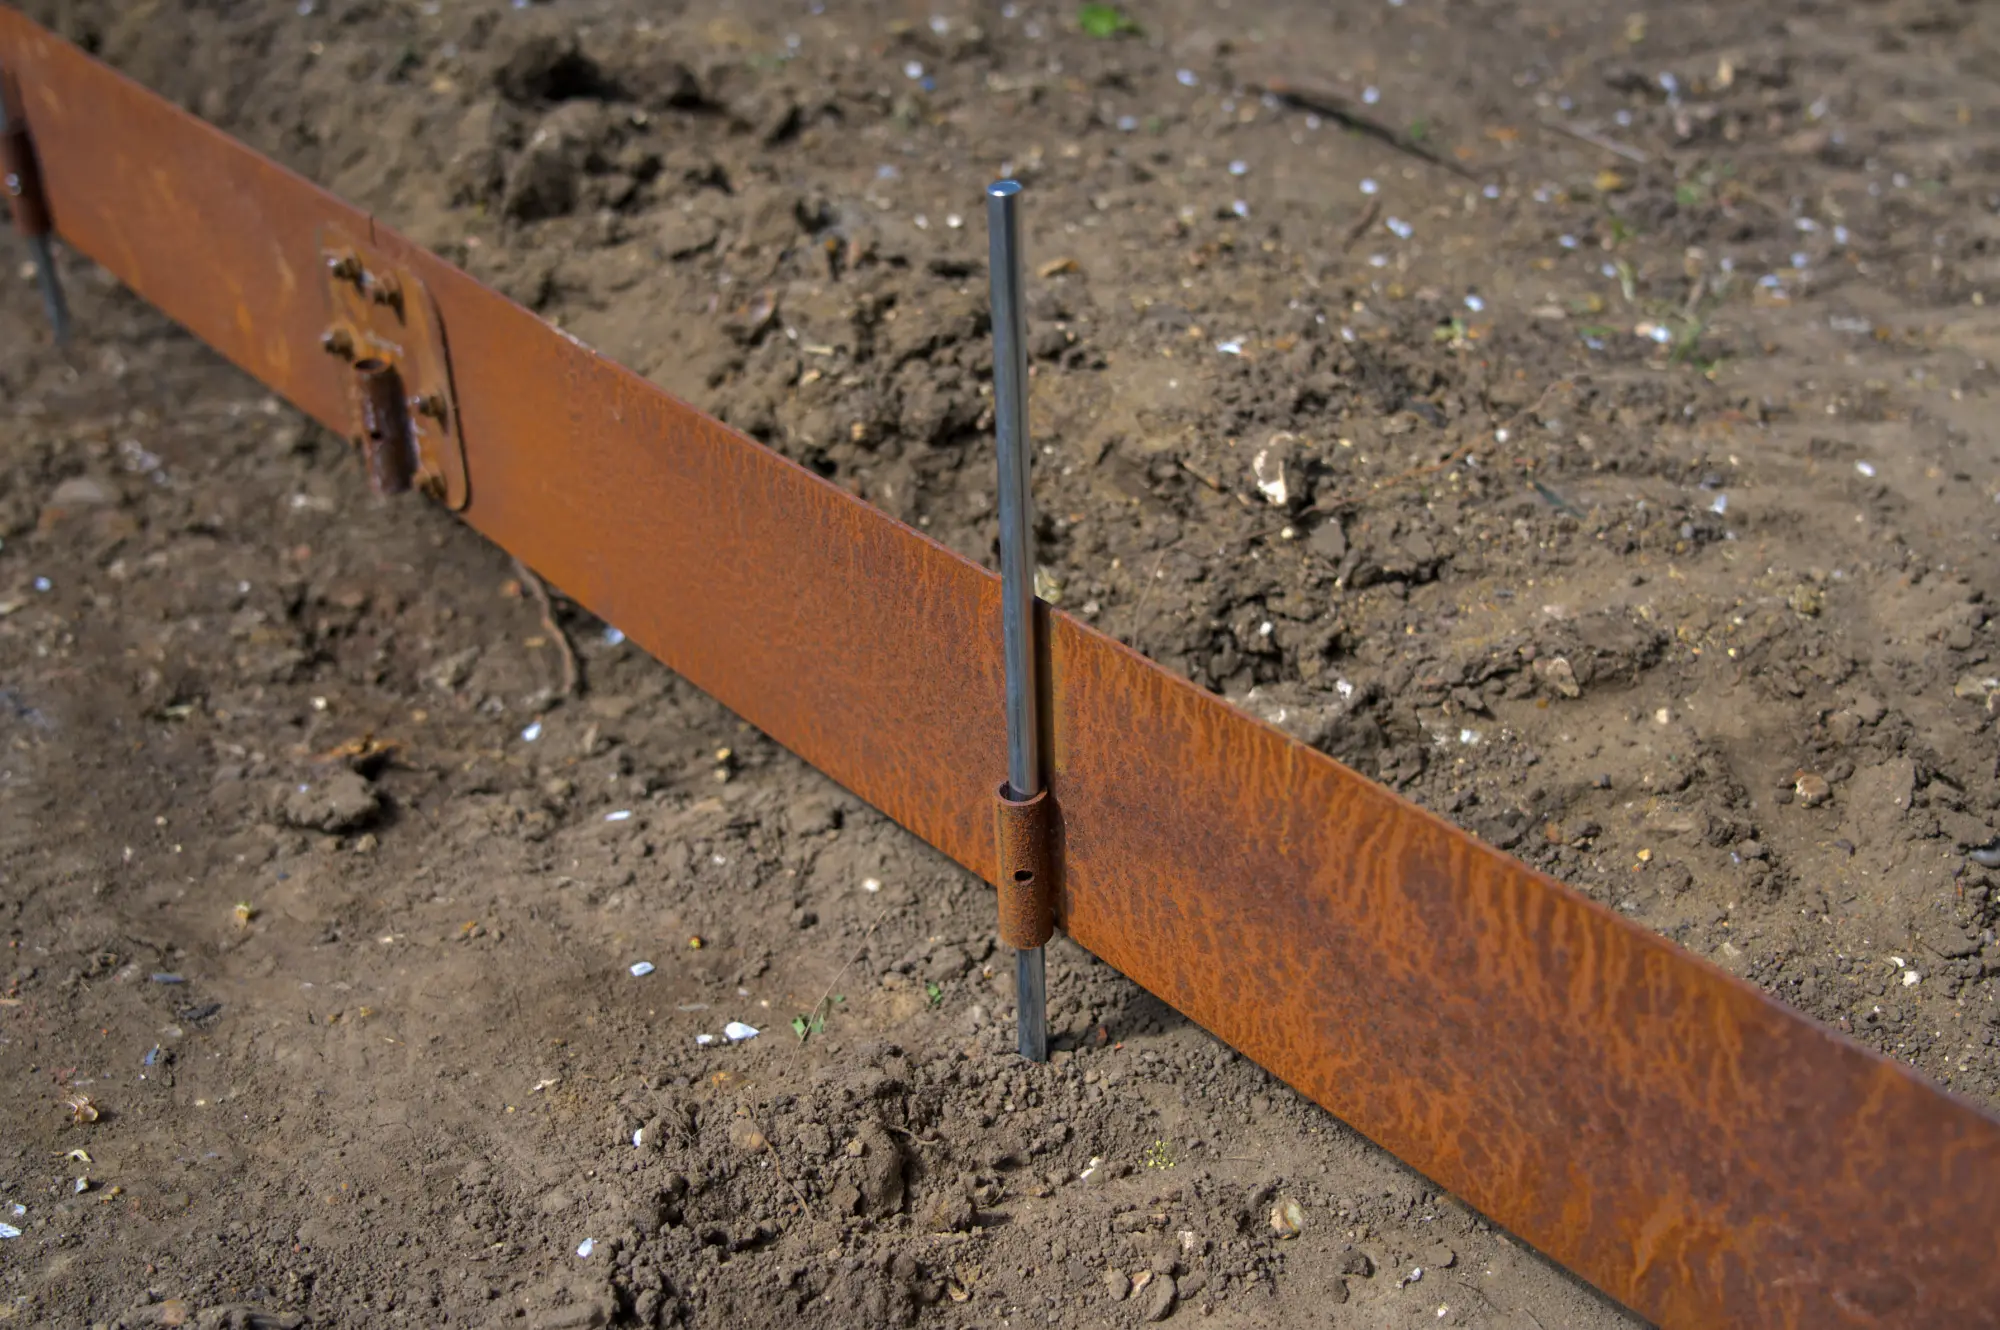

Maylim aligned 2.2 m CORE PRO EDGE aluminium profiles to the landscape geometry, joined them into continuous runs and secured them before the adjoining path and planting finishes were completed.
CORE PRO EDGE was selected in anodised 6063A aluminium. Its rear connector creates aligned continuous runs, while removable tabs allow the same profile to form controlled curves.
Profiles were set to the landscape geometry, joined and fixed before the adjoining aggregate, path, lawn and planting finishes were completed. The sequence allowed the edge to establish the interface without dominating the finished design.
The 100 mm profiles were secured with 150 mm galvanised spiral pins before the resin-bound and macadam path finishes were completed against the edge.
Installation
How the system was installed.
- 01
Prepared public-realm formation
- 02
CORE PRO EDGE 100 mm profiles aligned and joined continuously
- 03
150 mm galvanised spiral pins
- 04
Resin-bound and macadam paths completed alongside lawns, meadow and planted beds
The result
The completed public realm uses 1,793 metres of aluminium edging to hold a consistent line through paths, planting, lawns and meadow.
Project outcomes
- Consistent interfaces across more than 1.5 km
- Controlled straight lines and sweeping curves
- Anodised aluminium integrated discreetly with the landscape
- Clear path and planting boundaries across public realm
Project team
The people behind the project.
- Site owner
- Thomas White Oxford / St John’s College
- Development partners
- Ontario Teachers’ Pension Plan and Stanhope
- Principal contractor
- Mace
- Public-realm contractor / Stage 4
- Maylim
- Masterplan / architecture
- Fletcher Priest
- Landscape design through Stage 3
- Gustafson Porter + Bowman
- Construction-stage landscape
- Studio GB
Project gallery
Progress and completed work.
Technical downloads
Project and product documents.
More CORE projects
View all case studiesSee another system in use.

Clean landscape interfaces at Lucy Cavendish College
792 linear metres of 100 mm CORE PRO EDGE formed clean straight and curved interfaces around Lucy Cavendish College’s completed 2022 hub.
Read case study →
Sweeping datum lines at Maxilla Gardens
560 linear metres of CORE DATUM EDGE shaped sweeping pathways through a community garden beneath the Westway.
Read case study →
Accessible permeable parking at Cambridge Science Park
2,911 m² of gravel and grass reinforcement created accessible, permeable parking at the entrance to Cambridge Science Park.
Read case study →Technical project support
Planning something similar?
Send the project location, intended use, drawings and photographs you have. The CORE team will help identify the relevant product route and the information still needed.
CORE Landscape Products: 5.0 / 5 · Excellent on Trustpilot from 533 reviews